UNIQUE AND STYLISH DALLAS EVENT VENUES

Whether you’re planning a birthday party, reunion, gala, bar or bat mitzvah, fundraiser, family celebration, our expert team is on hand to help create a perfect gathering, for any occasion and cause for celebration.

Choose from our 13,000-square feet of flexible, second-floor pre-function and party space. With a convenient Park Cities location, gourmet catering from The Reserve, and contemporary style, The Highland is an ideal venue for your Dallas social event or celebration.

OUR VENUES

Opus Ballroom

Capacity: 41-500
Plus icon

SQFT: 6588

LAYOUT CAPACITY OPTIONS
Dimensions

108'x61'x14'

Classroom 2/6

Capacity: 274

Classroom 3/6

Capacity: 315

Theatre

Capacity: 500

Banquet Rnds of 10

Capacity: 400

Reception

Capacity: 500

Hollow Square

Capacity: 126

U-Shape

Capacity: 150

8x10 Booths

Capacity: 41

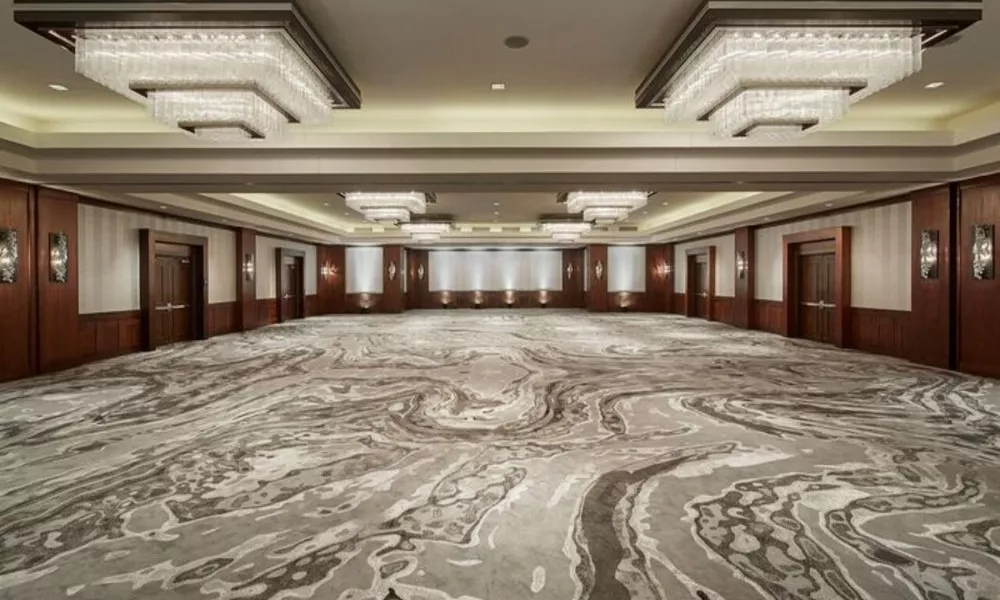
Opus Ballroom empty with wooden and striped wallpaper walls, four large chandeliers and gray and white marble flooring at The Highland Dallas Curio Collection in Dallas , TX

Opus 1

Capacity: 21-400
Plus icon

SQFT: 3416

Layout Capacity Options:
Dimensions

56'x61'x14'

Classroom 2/6

Capacity: 128

Classroom 3/6

Capacity: 192

Conference

Capacity: 40

Theatre

Capacity: 300

Banquet Rnds of 10

Capacity: 200

Reception

Capacity: 400

Hollow Square

Capacity: 84

U-Shape

Capacity: 63

8x10 Booths

Capacity: 21

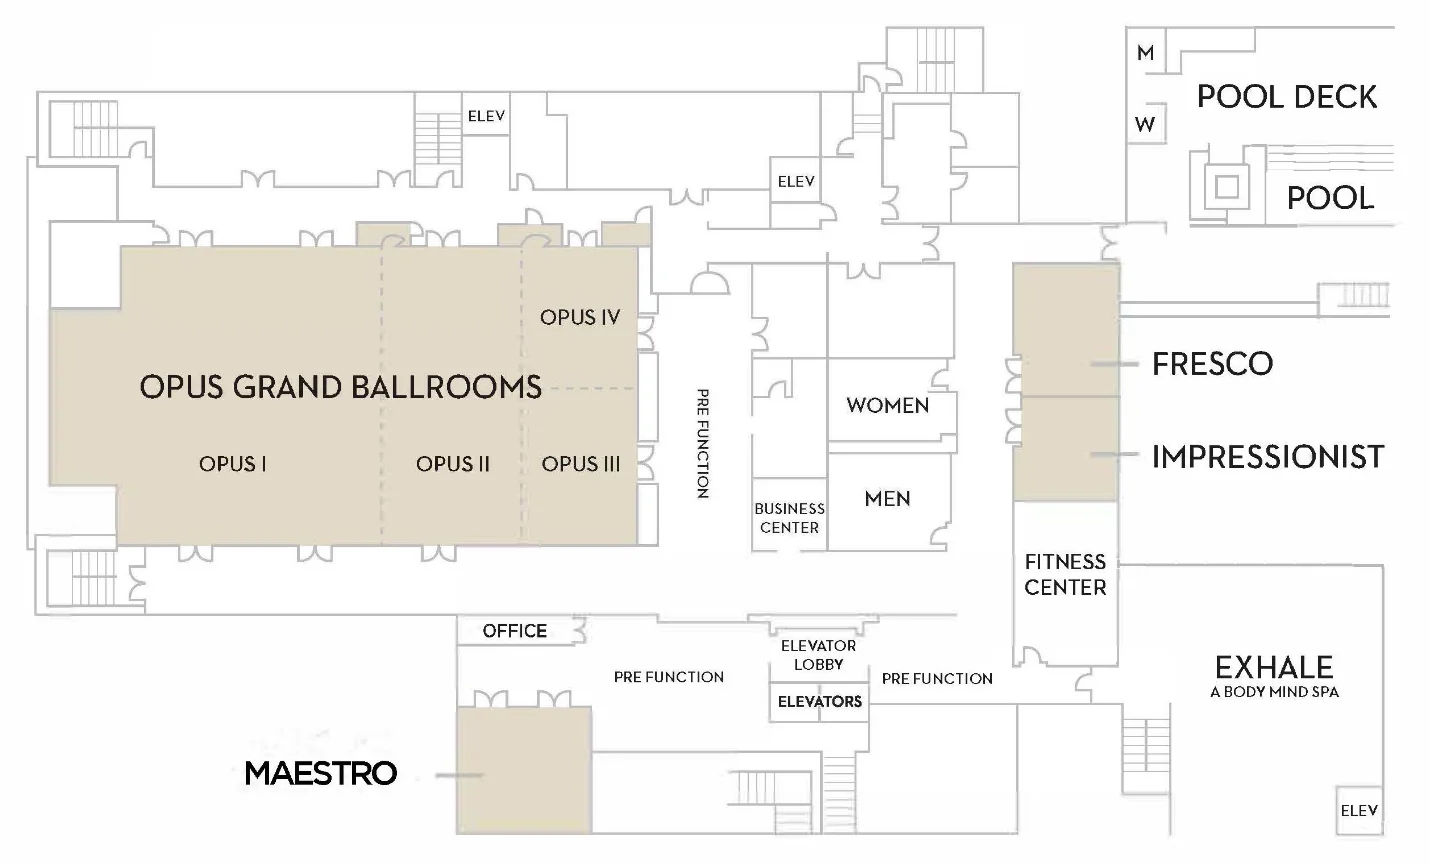
Hotel floor plan showing Opus Grand Ballrooms, Maestro, Fresco, Impressionist rooms, fitness center, spa, pool, and labeled restrooms and lobbies.

Opus 2

Capacity: 11-200
Plus icon

SQFT: 1830

Layout Capacity Options
Dimensions

30'x61'x14'

Classroom 2/6

Capacity: 60

Classroom 3/6

Capacity: 90

Conference

Capacity: 48

Theatre

Capacity: 100

Banquet Rnds of 10

Capacity: 100

Reception

Capacity: 200

Hollow Square

Capacity: 60

U-Shape

Capacity: 57

8x10 Booths

Capacity: 11

Hotel floor plan showing Opus Grand Ballrooms, Maestro, Fresco, Impressionist rooms, fitness center, spa, pool, and labeled restrooms and lobbies.

Opus 3

Capacity: 5-50
Plus icon

SQFT: 750

Layout Capacity Options
Dimensions

30'x25'x14'

Classroom 2/6

Capacity: 20

Classroom 3/6

Capacity: 36

Conference

Capacity: 22

Theatre

Capacity: 50

Banquet Rnds of 10

Capacity: 30

Reception

Capacity: 50

Hollow Square

Capacity: 24

U-Shape

Capacity: 28

8x10 Booths

Capacity: 5

Hotel floor plan showing Opus Grand Ballrooms, Maestro, Fresco, Impressionist rooms, fitness center, spa, pool, and labeled restrooms and lobbies.

Opus 4

Capacity: 5-36
Plus icon

SQFT: 750

Layout Capacity Options
Dimensions

30'x25'x14'

Classroom 2/6

Capacity: 20

Classroom 3/6

Capacity: 36

Conference

Capacity: 22

Theatre

Capacity: 50

Banquet Rnds of 10

Capacity: 30

Reception

Capacity: 50

Hollow Square

Capacity: 24

U-Shape

Capacity: 28

8x10 Booths

Capacity: 5

Hotel floor plan showing Opus Grand Ballrooms, Maestro, Fresco, Impressionist rooms, fitness center, spa, pool, and labeled restrooms and lobbies.

Opus 1 & 2

Capacity: 33-500
Plus icon

SQFT: 5246

Layout Capacity Options
Dimensions

86'x61'x14'

Classroom 2/6

Capacity: 188

Classroom 3/6

Capacity: 282

Theatre

Capacity: 400

Banquet Rnds of 10

Capacity: 300

Reception

Capacity: 500

Hollow Square

Capacity: 108

U-Shape

Capacity: 84

8x10 Booths

Capacity: 33

Hotel floor plan showing Opus Grand Ballrooms, Maestro, Fresco, Impressionist rooms, fitness center, spa, pool, and labeled restrooms and lobbies.

Opus 3 & 4

Capacity: 9-160
Plus icon

SQFT: 1500

Layout Capacity Options
Dimenions

60'x25'x14'

Classroom 2/6

Capacity: 52

Classroom 3/6

Capacity: 78

Conference

Capacity: 44

Theatre

Capacity: 160

Banquet Rnds of 10

Capacity: 80

Reception

Capacity: 100

Hollow Square

Capacity: 36

U-Shape

Capacity: 43

8x10 Booths

Capacity: 9

Hotel floor plan showing Opus Grand Ballrooms, Maestro, Fresco, Impressionist rooms, fitness center, spa, pool, and labeled restrooms and lobbies.

Opus 2, 3 & 4

Capacity: 21-168
Plus icon

SQFT: 3330

Layout Capacity Options
Dimensions

55'x61'x14'

Classroom 2/6

Capacity: 112

Classroom 3/6

Capacity: 168

Conference

Capacity: 40

Banquet Rnds of 10

Capacity: 150

Reception

Capacity: 150

Hollow Square

Capacity: 80

U-Shape

Capacity: 95

8x10 Booths

Capacity: 21

Hotel floor plan showing Opus Grand Ballrooms, Maestro, Fresco, Impressionist rooms, fitness center, spa, pool, and labeled restrooms and lobbies.

Maestro Boardroom

Capacity: 20-60
Plus icon

SQFT: 806

Layout Capacity Options
Dimenions

31'x26'x10'

Classroom 2/6

Capacity: 24

Classroom 3/6

Capacity: 30

Conference

Capacity: 20

Theatre

Capacity: 60

Banquet Rnds of 10

Capacity: 40

Reception

Capacity: 50

Hollow Square

Capacity: 20

U-Shape

Capacity: 20

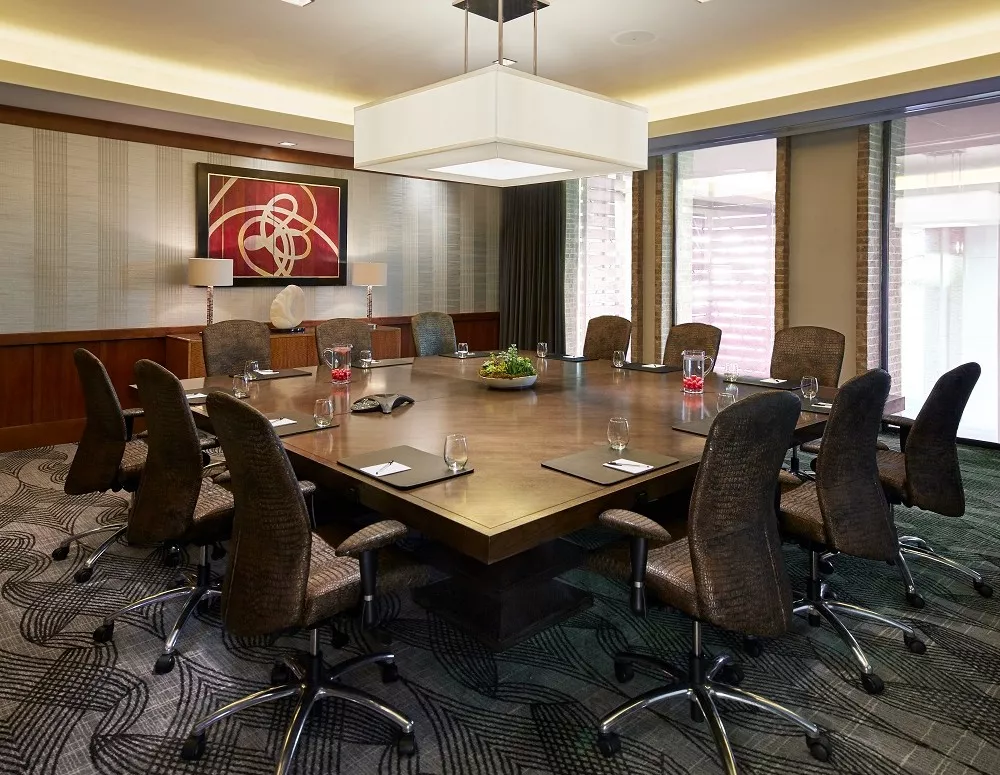
Maestro meeting room at Highland Dallas with a large square wooden meeting table and office chairs surrounding and large floor to ceiling windows in Dallas, TX

Fresco

Capacity: 3-56
Plus icon

SQFT: 550

Layout Capacity Options
Dimensions

22'x25'x10'

Classroom 2/6

Capacity: 16

Classroom 3/6

Capacity: 24

Conference

Capacity: 22

Theatre

Capacity: 56

Banquet Rnds of 10

Capacity: 40

Reception

Capacity: 50

Hollow Square

Capacity: 24

U-Shape

Capacity: 20

8x10 Booths

Capacity: 3

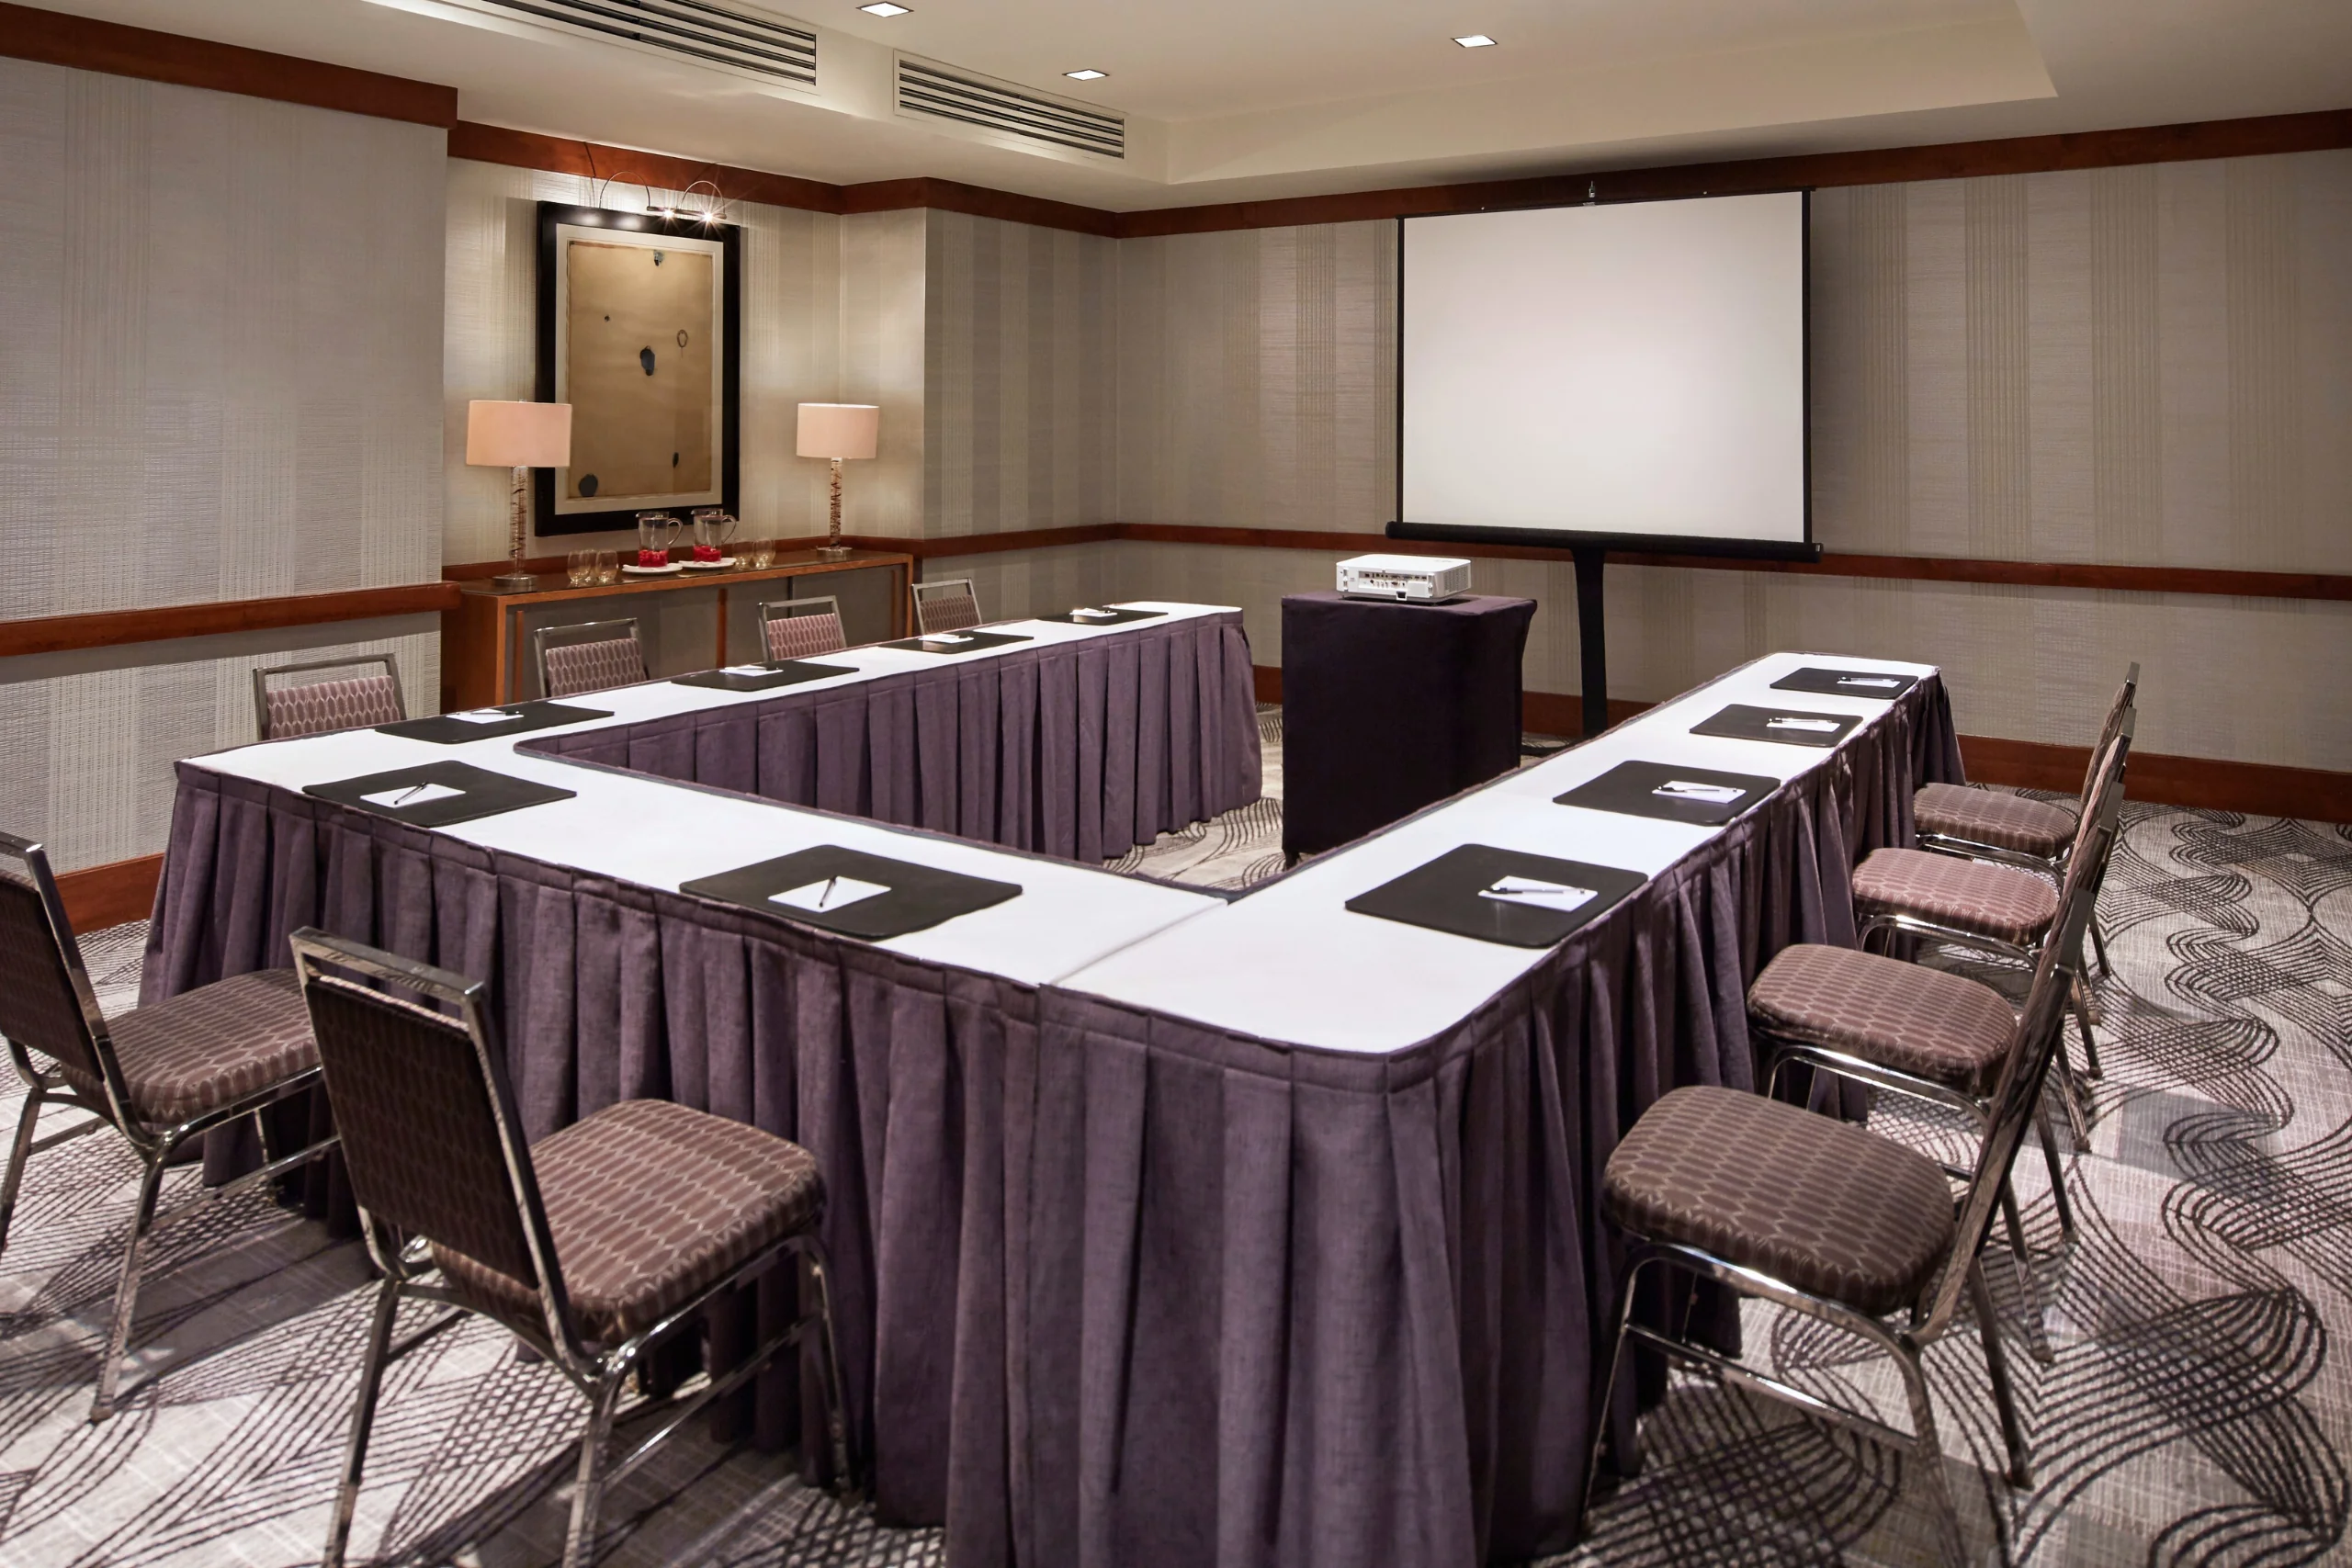
Board room at The Highland Dallas Setup

Impressionist

Capacity: 3-36
Plus icon

SQFT: 480

Layout Capacity Options
Dimensions

20'x24'x10'

Classroom 2/6

Capacity: 8

Classroom 3/6

Capacity: 12

Conference

Capacity: 12

Theatre

Capacity: 36

Banquet Rnds of 10

Capacity: 30

Reception

Capacity: 30

Hollow Square

Capacity: 15

U-Shape

Capacity: 10

8x10 Booths

Capacity: 3

Hotel floor plan showing Opus Grand Ballrooms, Maestro, Fresco, Impressionist rooms, fitness center, spa, pool, and labeled restrooms and lobbies.

The Reserve Private Dining Room

Capacity: 30-50
Plus icon

SQFT: 425

Layout Capacity Options
Dimensions

25'x17'

Banquet Rnds of 10

Capacity: 30

Reception

Capacity: 50

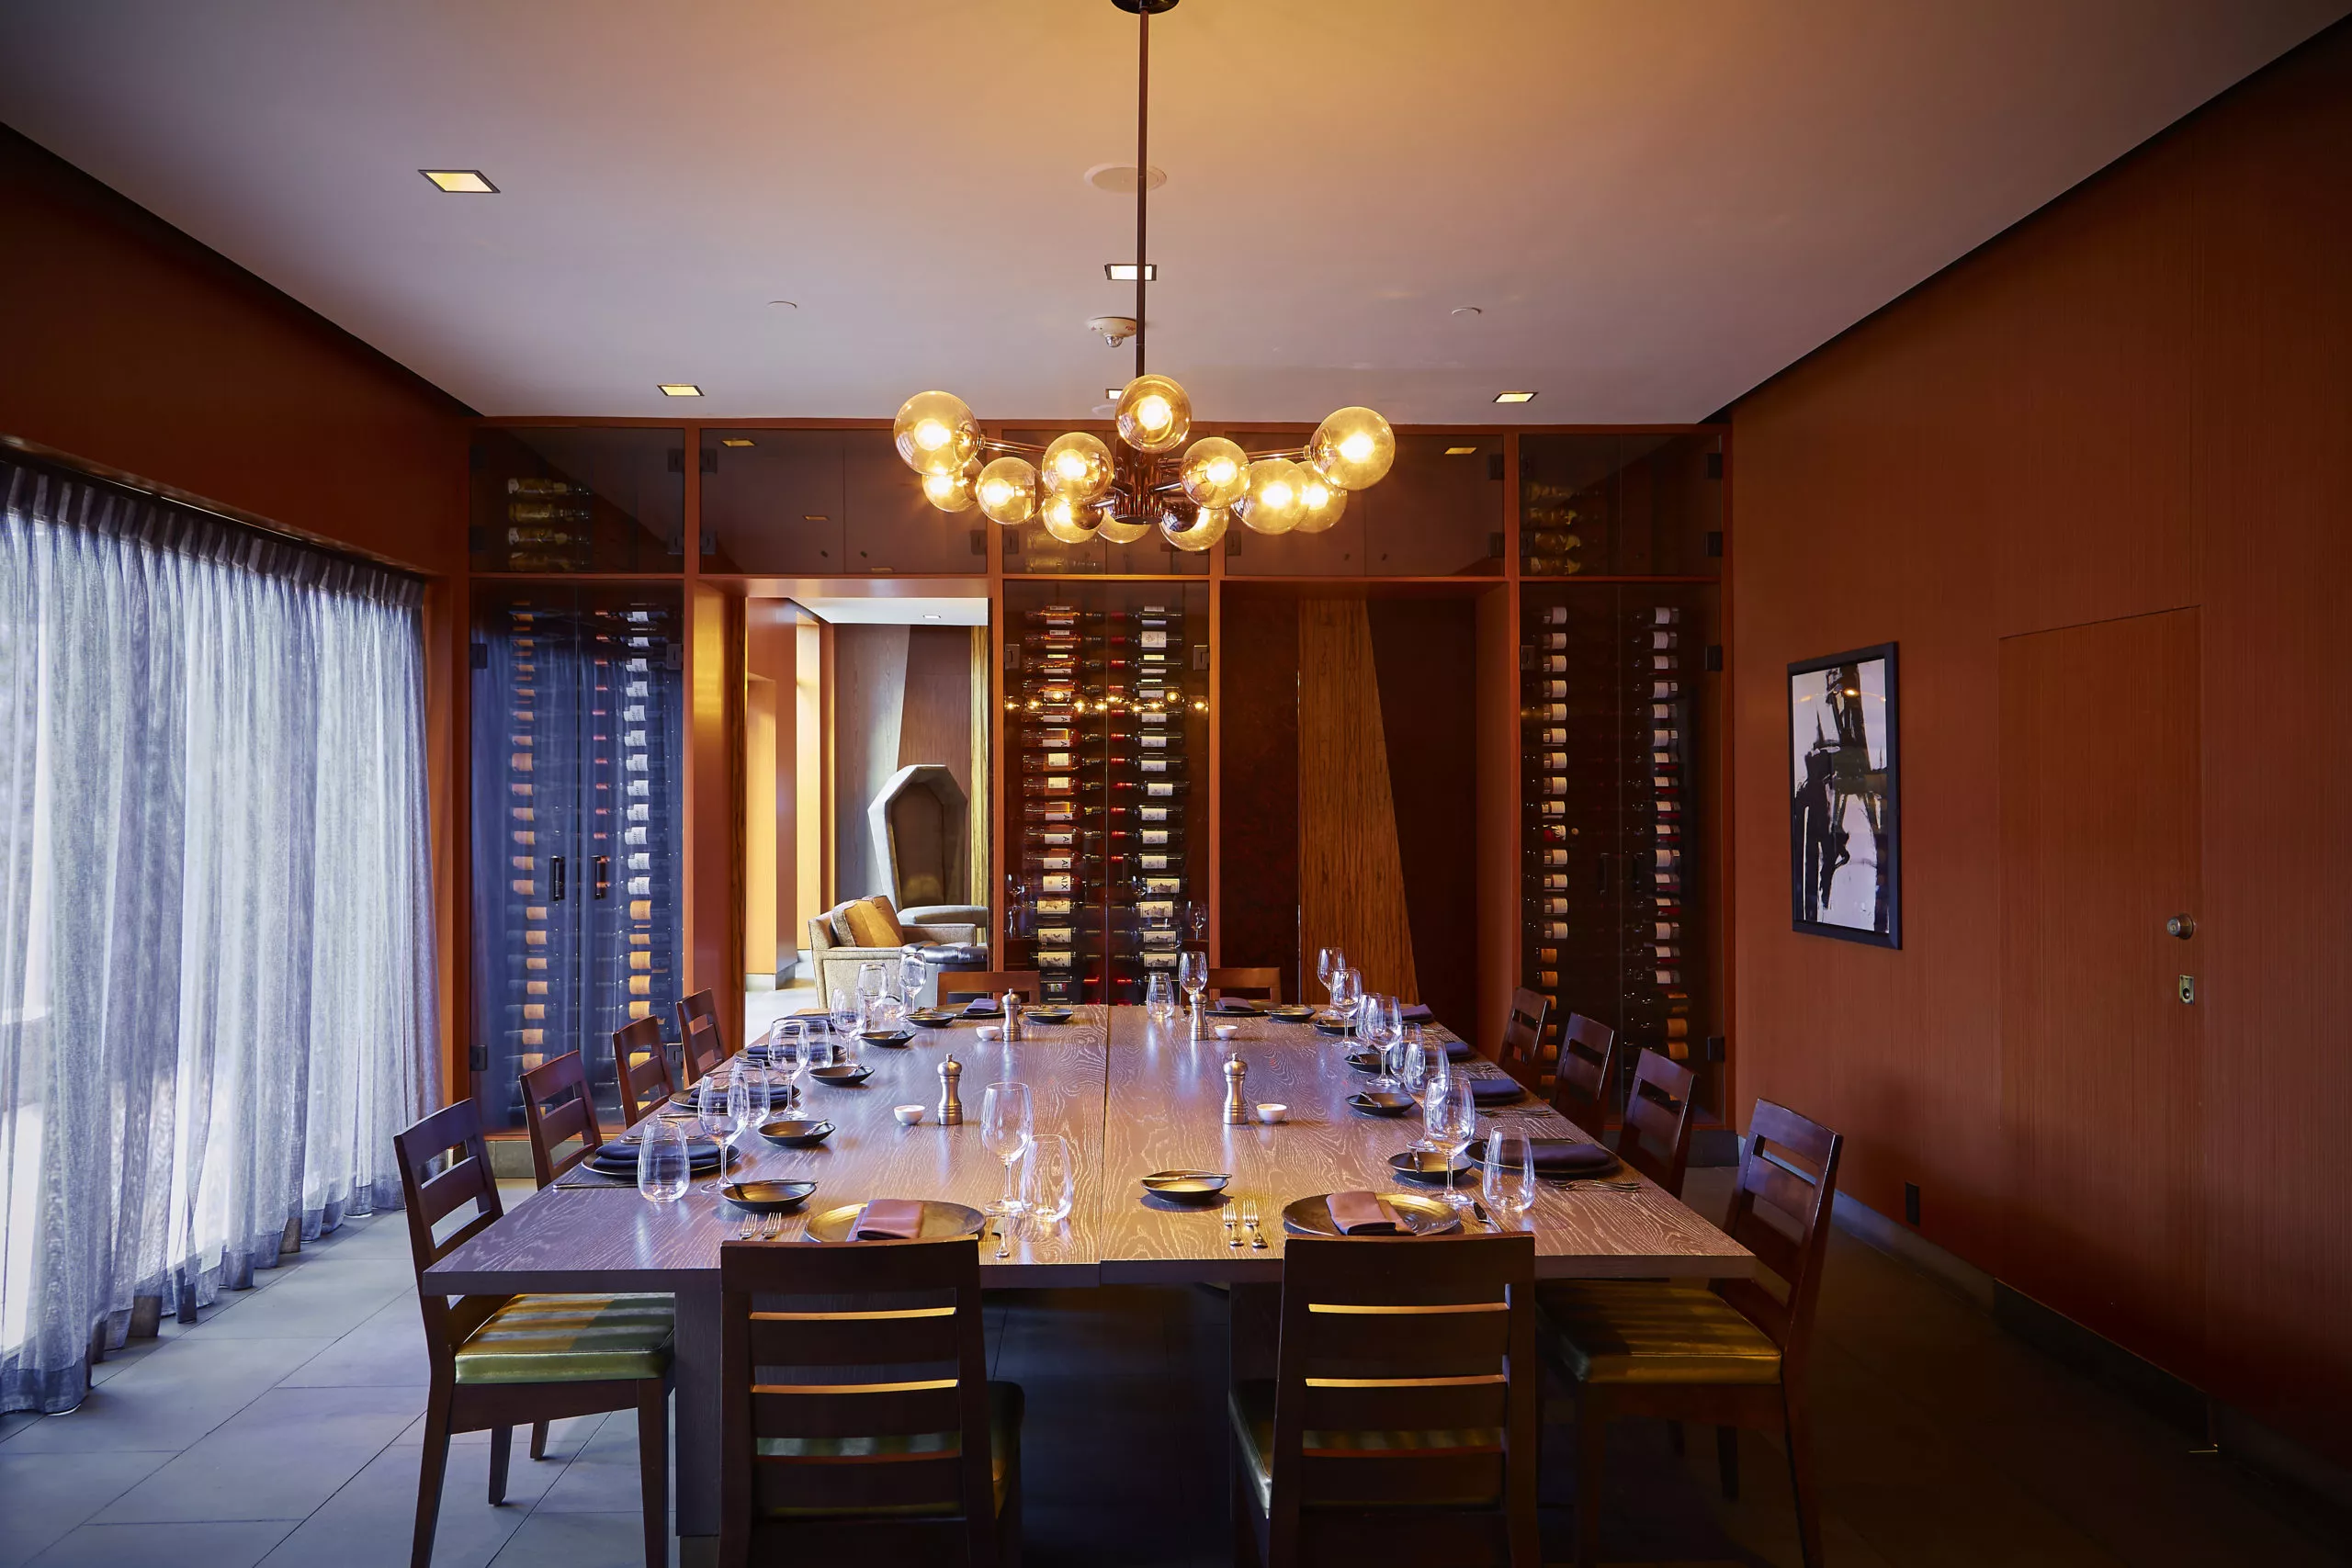
Private dining table at Knife with a large wooden table with seating around, a wine rack on the entrance wall with the table set for Brunch at Highland Dallas, TX

The Reserve Private Terrace

Capacity: 80-150
Plus icon

SQFT: 1650

Layout Capacity Options
Dimension

50'x33'

Banquet Rnds of 10

Capacity: 80

Reception

Capacity: 150

Elegant dining room at The Reserve with wooden tables set with wine glasses, folded green napkins, and small yellow flower arrangements in glass vases, creating a warm and inviting atmosphere.

Pool Deck

Capacity: 100
Plus icon

SQFT: 2752

Layout Capacity Options
Dimensions

86'x32'

Reception

Capacity: 100

Modern outdoor pool area with lounge chairs, shaded seating, a hot tub in front, and a tall apartment building in the background.

Maestro Pre-Function

Capacity: 5-100
Plus icon

SQFT: 875

Layout Capacity Options
Dimensions

35'x25'

Banquet Rnds of 10

Capacity: 50

Reception

Capacity: 100

8x10 Booths

Capacity: 5

Hotel floor plan showing Opus Grand Ballrooms, Maestro, Fresco, Impressionist rooms, fitness center, spa, pool, and labeled restrooms and lobbies.

Opus Pre-Function

Capacity: 7-200
Plus icon

SQFT: 1180

Layout Capacity Options
Dimensions

59'x20'

Banquet Rnds of 10

Capacity: 90

Reception

Capacity: 200

8x10 Booths

Capacity: 7

Hotel floor plan showing Opus Grand Ballrooms, Maestro, Fresco, Impressionist rooms, fitness center, spa, pool, and labeled restrooms and lobbies.

5330

Capacity: 24-140
Plus icon

Its own entrance, Kitchen, Bathroom, AV Capabilities,
Flexible Configurations: The open floor plan allows for seamless transitions between theater-style seating, banquet rounds, or cocktail setups.
Professional Atmosphere: With its clean lines and contemporary finishes, it provides a sophisticated backdrop that blends with any decor.

Layout Capacity Options
Dimensions

32'x11'

Reception (Standing):

Capacity: 140

Banquet

Capacity: 6 rounds in the front 9 rounds in the back

Theater

Capacity: 100

Classroom

Capacity: 24

Spacious, empty room with wood floors, large windows, wooden columns, chandelier, and exposed ceiling ducts; view of parked cars outside.

5330 Pre Function Space

Capacity: 24-140
Plus icon

Its own entrance, Kitchen, Bathroom, AV Capabilities,
Flexible Configurations: The open floor plan allows for seamless transitions between theater-style seating, banquet rounds, or cocktail setups.
Professional Atmosphere: With its clean lines and contemporary finishes, it provides a sophisticated backdrop that blends with any decor.

Layout Capacity Options
Dimensions

37'x2'

Reception (Standing)

Capacity: 140

Banquet

Capacity: 6 rounds in the front 9 rounds in the back

Theater

Capacity: 100

Classroom

Capacity: 24

Spacious room with wood floors, brick accent wall, and a large wooden bar counter; pendant lights hang from the ceiling.
Preview Floor Plan

PLAN YOUR EVENT WITH US

From intimate gatherings to grand celebrations, our team is here to bring your vision to life. Submit a request for proposal, and we’ll provide a tailored overview of spaces, services, and packages designed to make your event seamless and unforgettable.


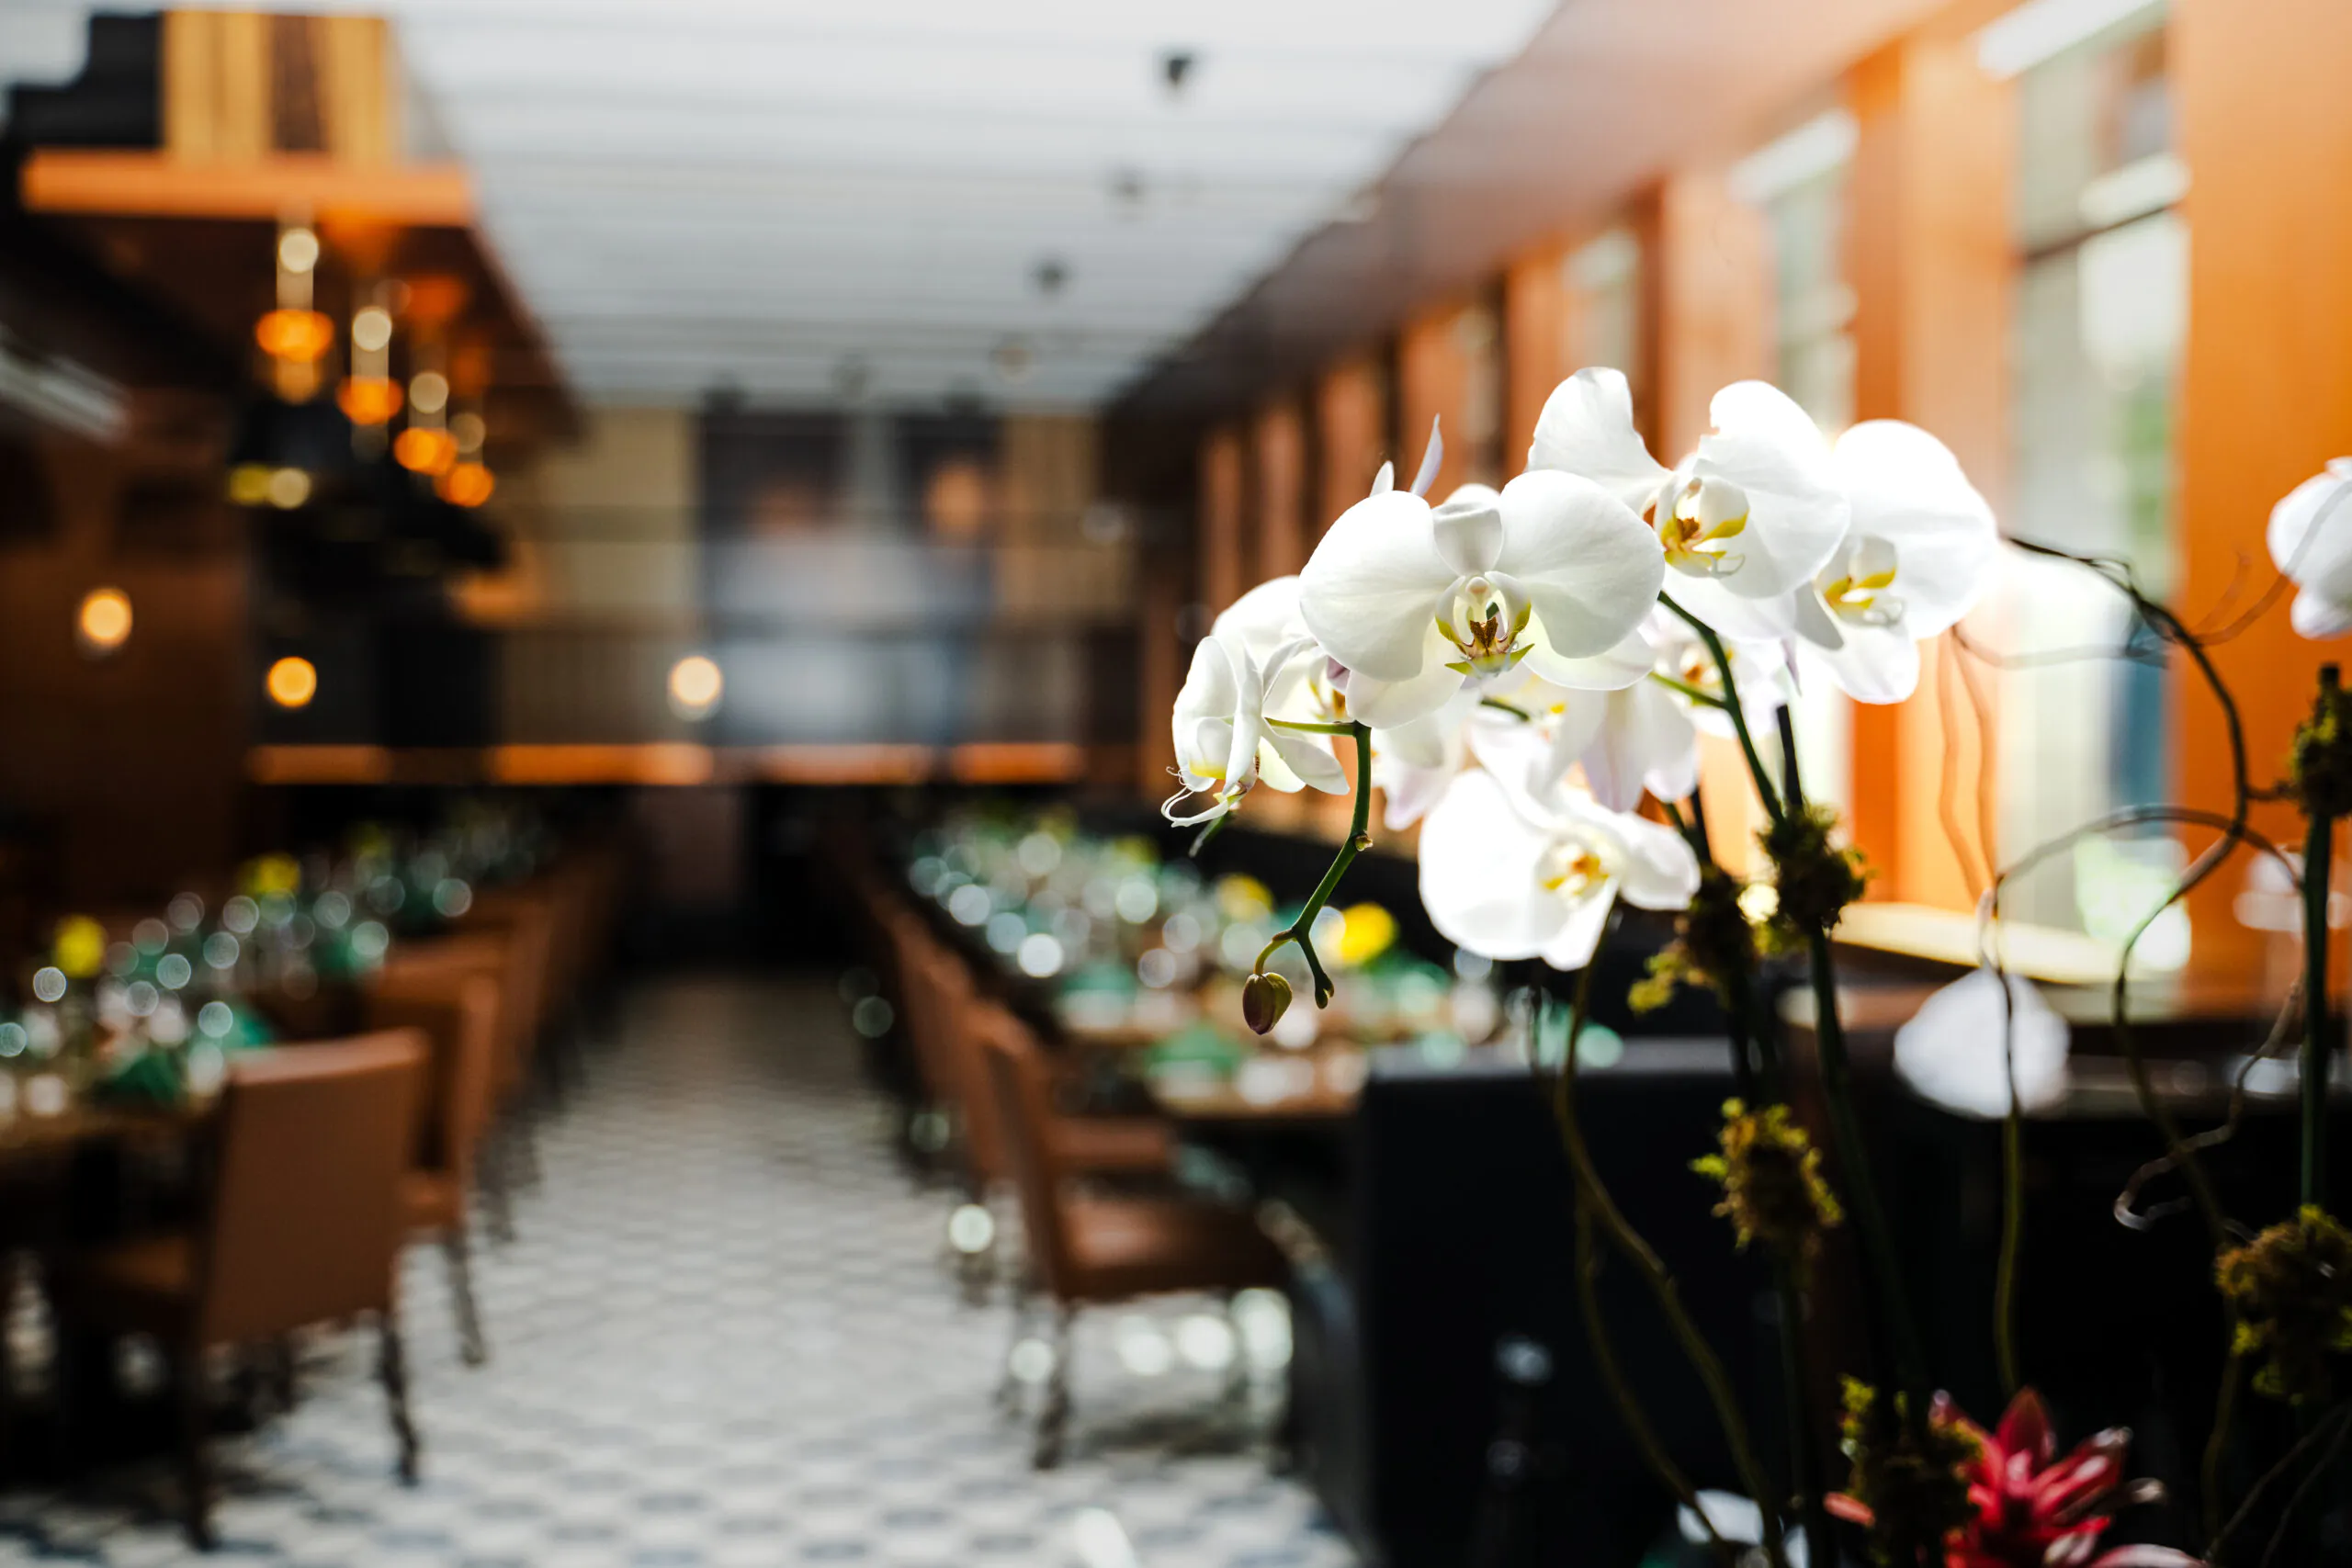
White orchids in sharp focus in the foreground, with a blurred elegant restaurant interior and set tables in the background.